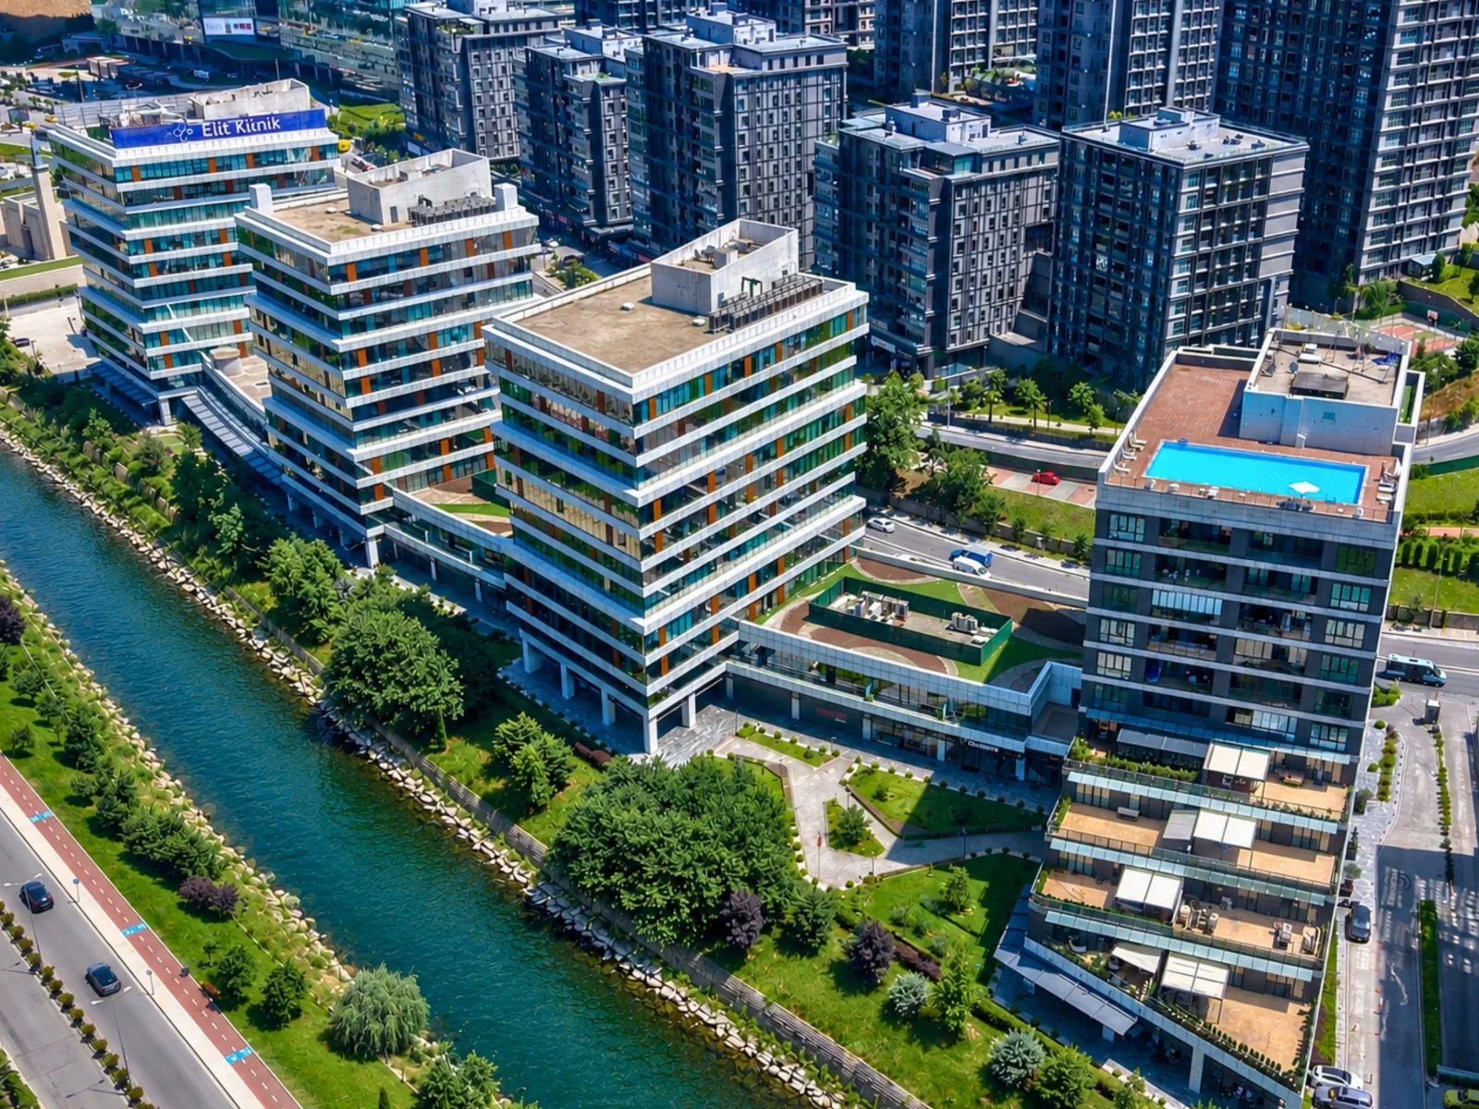
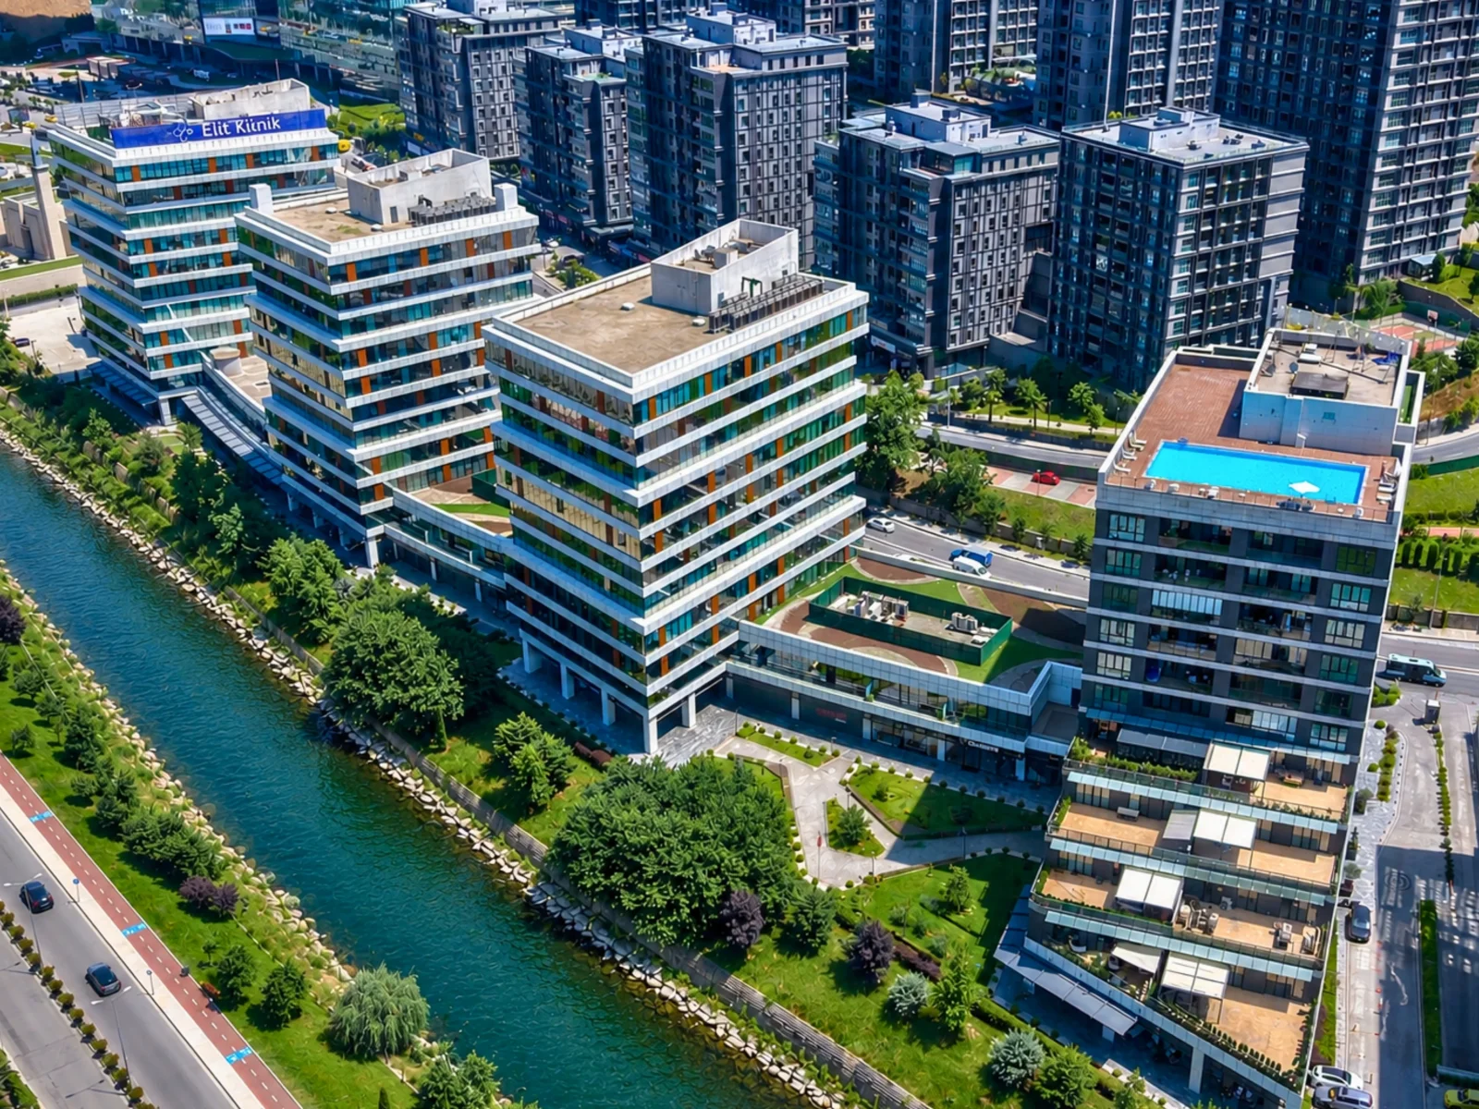
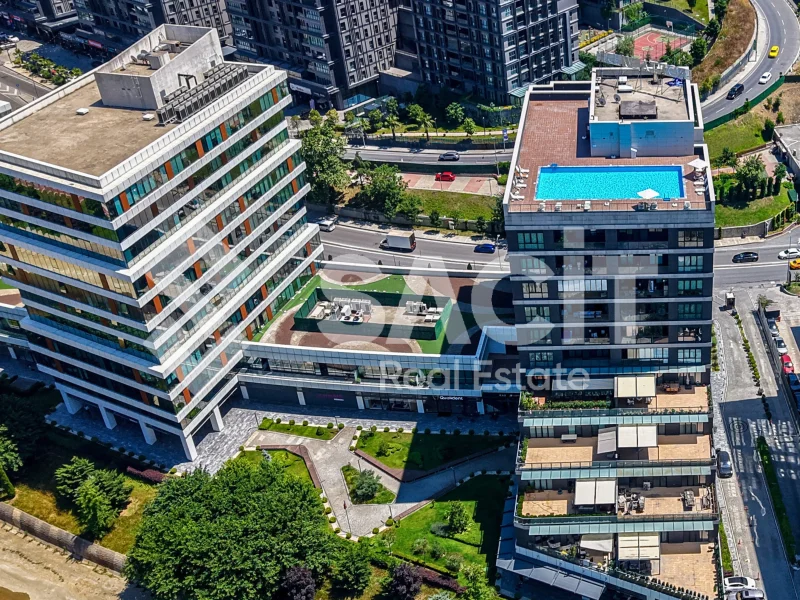
Prestigious Mixed Living in Cendere Valley
Located adjacent to Belgrad Forest and Sadabad Stream, Porta Vadi is one of the strongest projects on Cendere Street, bringing together life, work, and shopping in one place. It is 2 minutes from the Levent-Maslak axis, close to new tunnel and rail lines, and facilitates city connections.
The project, consisting of 4 blocks, includes 76 residences, 166 offices, and 20 shops. The residential block offers 1+1, 2+1, 3+1, and 4+1 apartment options ranging from 95 to 310 m², with terraced apartments bringing forest and stream views indoors. The office blocks feature modular planning and high ceilings, offering flexible solutions for various brands.
Tüm Yapı's engineering approach, including ground reinforcement with a total of 112 km of concrete columns, a rainwater harvesting system, energy-efficient common area lighting, and a robust technical infrastructure, makes the project both safe and sustainable. A 300-meter street frontage and 35-meter block spacing provide spaciousness and visibility.
Discover the most suitable apartments, residences, offices and commercial properties for sale or rent in the prestigious PORTA VADİ project. Our team of expert real estate professionals is ready to guide you every step of the way.
Project Features and Architectural Structure
- Total: 76 residences, 166 offices, 20 shops
- Structure: 4 blocks on varying floors (1 residence + 3 offices)
- Land / Construction Area: 33,784 m² land, 76,000 m² construction area
- Apartment Types: 1+1, 2+1, 3+1, 4+1
- Apartment Sizes: 95–310 m²
- View: Belgrade Forest, Sadabad Stream and city view
- Architecture: TİBA Architecture (office layouts)
- Construction Quality: Earthquake regulations, soil survey, building inspection, soil improvement with 112 km of concrete columns
- Landscaping: Walking paths, resting areas, ornamental pools, sunbathing terraces
- Facade / Appearance: 300 m street frontage, double-fronted commercial units, modular office layout
Apartment Features
- Smart home infrastructure, intercom and card entry
- Central heating, central hot water
- Living areas with high ceilings and large windows
- Balcony/terrace options
- En-suite bathroom options
- Built-in appliances
- Natural stone/high-quality floor coverings
- Fiber internet infrastructure
- Emergency systems: fire/smoke, sprinklers
- Sound and heat insulation
- Energy-efficient lighting
Social Amenities
- Indoor swimming pool and rooftop pool
- Fitness center, sauna, Turkish bath
- Walking paths, recreation areas
- Sunbathing terraces
- Children's playgrounds, hobby areas
- Lobby, lounge, meeting and conference rooms, business room
- Cafe, restaurant and shops
- Indoor parking and valet
- Reception
- 24/7 security, CCTV surveillance system
- Card access
- Fire safety systems
- Generator, water pump, water tank
Signature Advantages
- Strengthened foundation and high-level engineering with ITU consultancy
- 2-minute access to Levent-Maslak, adjacent to metro and tunnels
- 300 m uninterrupted street frontage, 35 m spacing between blocks
- Apartments with terraces overlooking the forest and stream
- Offices ranging from 48–1,025 m² (modular combination up to 4,000 m²)
- Use of environmentally-friendly building materials
Who It's For?
- Families and individuals seeking central living in the Levent-Maslak axis
- Those who want the practicality of a mixed-use project (home-office-shop)
- Those who want both nature views and city access
- Investors seeking high rental potential and a strong commercial project
- Brands wanting modern office solutions and a prestigious address
Location & Accessibility
- Levent / Maslak: 2 min
- Metro & Havaray: Walking distance (nearby area)
- Dolmabahçe – Ayazağa Tunnel: Very close
- Hasdal – Ümraniye Tunnel: Very close
- Haliç–Kemerburgaz Decauville Line: Close
- Türk Telekom Stadium: 1 km
- Şişli Etfal Hospital (under construction) & Kağıthane State Hospital: Close
- FSM Bridge connections / TEM Highway: 1–5 min
In Summary: Why Porta Vadi?
- Located in the Levent–Maslak–Cendere triangle, adjacent to metro and tunnels
- Residential, office, and retail spaces together, strong commercial potential
- ITU consultancy, ground reinforcement; rigorous construction supervision
- 300 m facade, 35 m block spacing, apartments with terraces
- Swimming pools, fitness center, sauna/Turkish bath, business and meeting areas
Sacit Real Estate Team: Adding Value to the Future, Together!
You can get our real estate office expert advice about your buying or renting properties in PORTA VADİ project.